
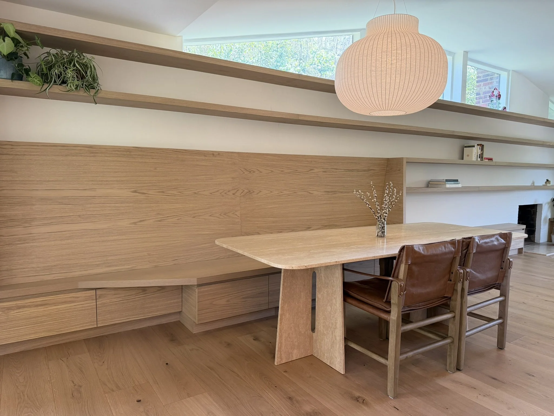
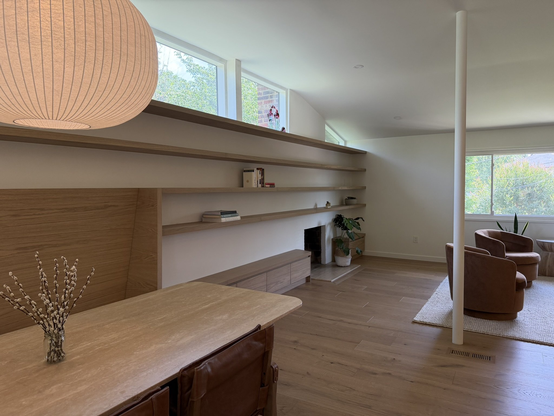
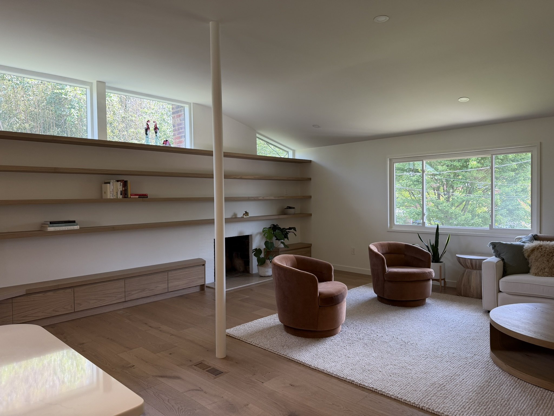
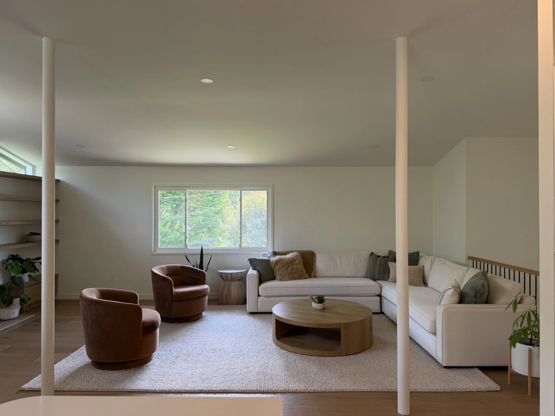
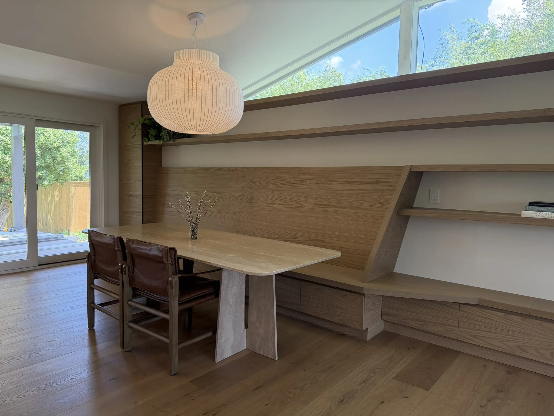
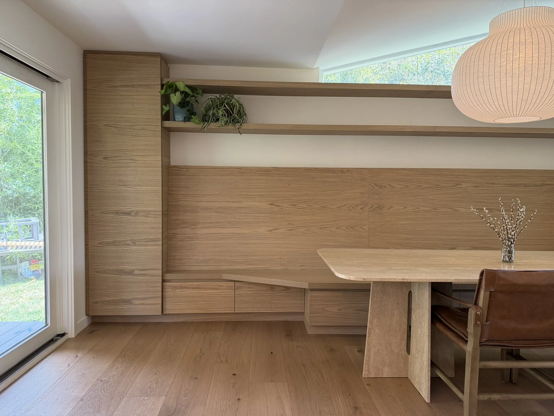
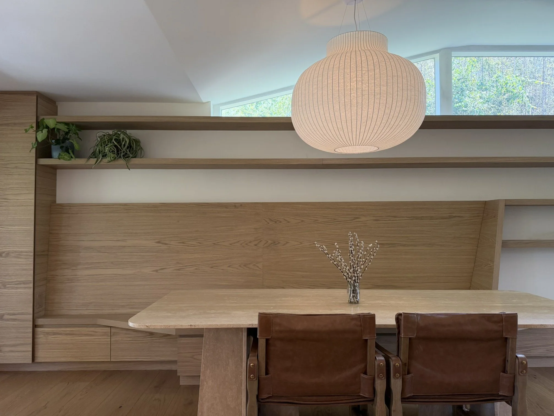
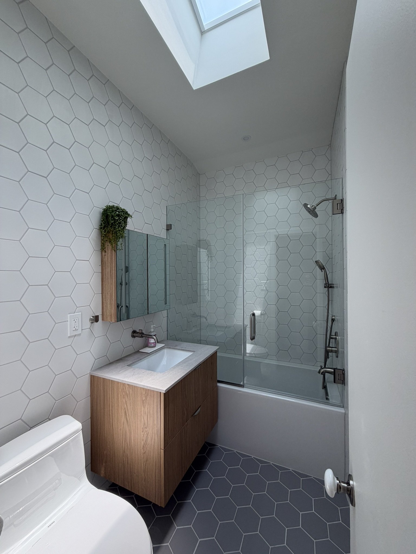
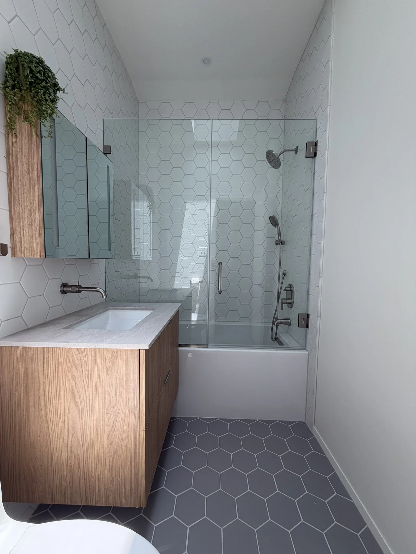
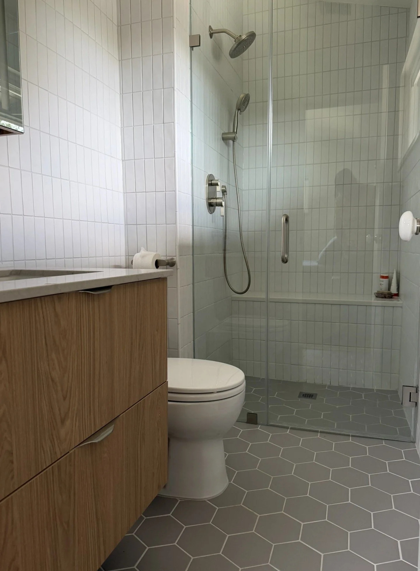
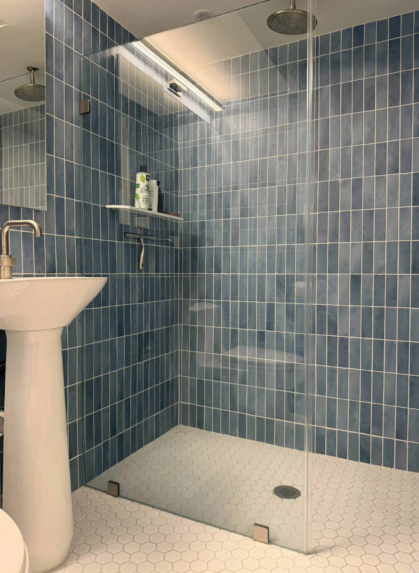
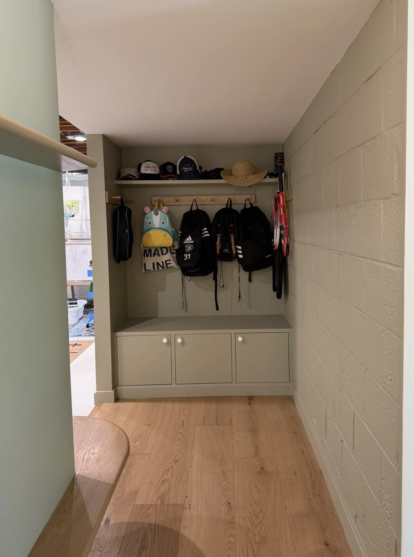
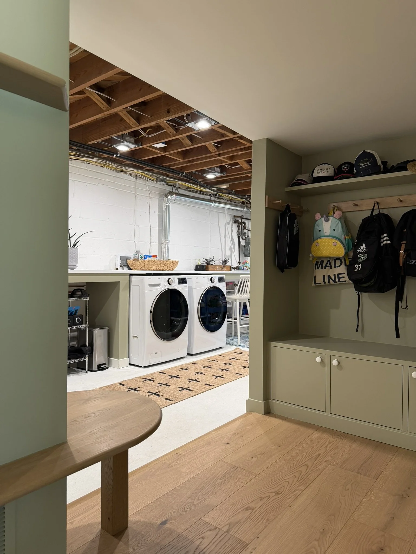
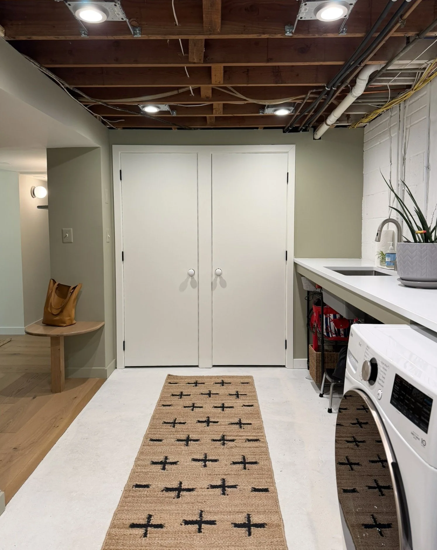
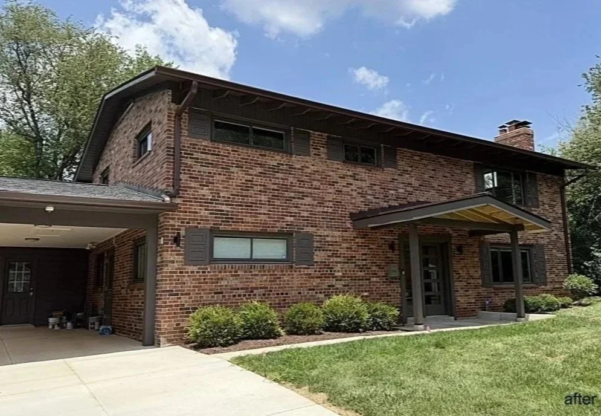
This project involved both exterior and interior work. On the exterior a new entrance portico was added to provide cover at the front entry. At the rear, an existing deck was modified by adding a new roof with large skylights, removing the guardrail which was not required by code, thereby opening up views to the rear garden. On the interior, the living room and dining rooms were greatly improved and ‘joined’ by removing a small wall that was dividing them. Along the main far wall, which had beautiful clerestory windows, a long feature wall with new wood shelves, bench and dining area was added as the new focus and link between the living-dining areas. 3 existing bathrooms were renovated with new finishes and a skylight added eliminating the need for artificial lighting most of the time in the children’s bathroom. Downstairs, the entrance and laundry areas were renovated by adding storage, mudroom area and new millwork in useful spots.